
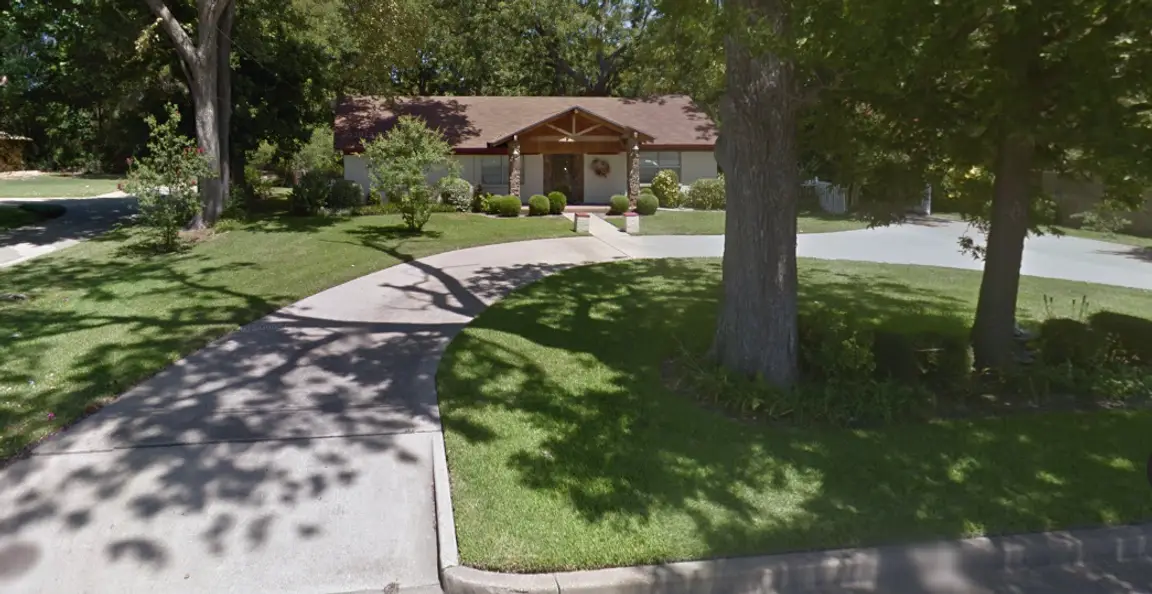
375 St. Andrews Drive
Mabank, TX 75156
$599,900
Beds:
4
Baths:
3
| 1
Sq. Ft.:
2,984
Type:
House
Listing #21413745
ON 18 HOLE CHAMPIONSHIP GOLF COURSE IN PINNACLE CLUB. Welcome to this stunning transitional farmhouse, beautifully situated on a hillside. This newly staged home features a new refrigerator, an epoxy-coated garage floor, and a newly tiled patio floor. This home boasts nearly 3,000 sq ft of thoughtfully designed living spaces. As you enter, you're greeted by a spacious dining area that features a charming bay window and seamlessly flows into an open floor plan featuring an eat-in-kitchen and a cozy living space. Abundant natural light pours in through the many windows that overlook the backyard, which is positioned on the 17th fairway of a championship golf course. The home offers quartz countertops throughout, with carpet in bedrooms and wood like flooring in the dining, living and kitchen areas. The bathrooms and the spacious utility room features stylish tile flooring. The oversized primary suite features a bay window that creates a perfect sitting area, along with an en suite bathroom equipped with a soaking tub, separate shower, double sinks, and generous storage. You'll also find a lovely walk-in closet with built-ins, providing ample space. The home's hardwood staircase leads to a loft area, two guest bedrooms sharing a Jack-and-Jill bathroom, and an in-law suite complete with its own en suite bathroom. There's plenty of square footage to accommodate you lifestyle in this exquisite home located in Pinnacle Club subdivision. The gated and guarded community offers an 18-hole championship golf course, ranked eighth in Texas and designed by Don January, complete with beautiful ponds, water features, tree-lined fairways and pro-shop. The country club is equipped with a full-service restaurant, pickleball and tennis courts, a swimming pool, a fire pit, a gym and more......
Property Features
County:
Henderson
Subdivision:
Pinnacle Club
Interior:
Built-in Features, Chandelier, Decorative/Designer Lighting Fixtures, Double Vanity, Eat-in Kitchen, In-Law Floorplan, Kitchen Island, Loft, Open Floorplan, Pantry, Walk-In Closet(s)
Full Baths:
3
1/2 Baths:
1
Has Fireplace:
Yes
Number of Fireplaces:
1
Heating:
Central, Electric, Fireplace(s)
Cooling:
Central Air, Ceiling Fan(s), Electric
Floors:
Carpet, Laminate, Tile
Appliances:
Dishwasher, Electric Range, Disposal, Microwave, Refrigerator, Vented Exhaust Fan
Style:
Detached
Stories:
2
Construction:
Brick, Other
Foundation:
Slab
Roof:
Shingle
Utilities:
Electricity Available, Electricity Connected, Sewer Available, Underground Utilities, Water Available
Security System:
Fire Alarm, Security Gate, Gated Community, Smoke Det
Parking Description:
Direct Access, Epoxy Flooring, Garage Faces Front, Garage, Garage Door Opener, Gated, Inside Entrance, Oversized, Private
Has Garage:
Yes
Garage Spaces:
2
Fencing:
None
Patio / Deck Description:
Covered
Pool Description:
None
Lot Description:
On Golf Course, Subdivision, Sloped, Sprinkler System, Few Trees
Lot Size in Acres:
0.263
Lot Size in Sq. Ft.:
11,456
Road Description:
Private Road, Asphalt
Is One Story:
No
Lot Description:
On Golf Course, Subdivision, Sloped, Sprinkler System, Few Trees
Elementary School District:
Malakoff ISD
Elementary School:
Malakoff
Jr. High School:
Malakoff
High School:
Malakoff
Property Type:
SFR
Property SubType 2:
House
Property SubType:
Single Family Residence
Year Built:
2023
Status:
Active
Has a Home Owners Association:
Yes
HOA Fee:
$3,080
HOA Frequency:
Annually
HOA Includes:
All Facilities
Tax Annual Amount:
10961.0
Exclusions:
Golf is extra.
Community Features:
Gated
Lot Acres Source:
Owner
$ per month
Year Fixed. % Interest Rate.
| Principal + Interest: | $ |
| Monthly Tax: | $ |
| Monthly Insurance: | $ |
Listing courtesy of
Donna Smith, Duggan Realty Advisors L.L.C.
Donna Smith, Duggan Realty Advisors L.L.C.

© 2026 North Texas Real Estate Information Systems. All rights reserved.
We do not independently verify the currency, completeness, accuracy or authenticity of the data contained herein. The data may be subject to transcription and transmission errors. Accordingly, the data is provided on an "as is, as available" basis only.
NTREIS - North Texas data last updated at October 29, 2026, 7:19 AM CT
Real Estate IDX
Powered by iHomefinder