
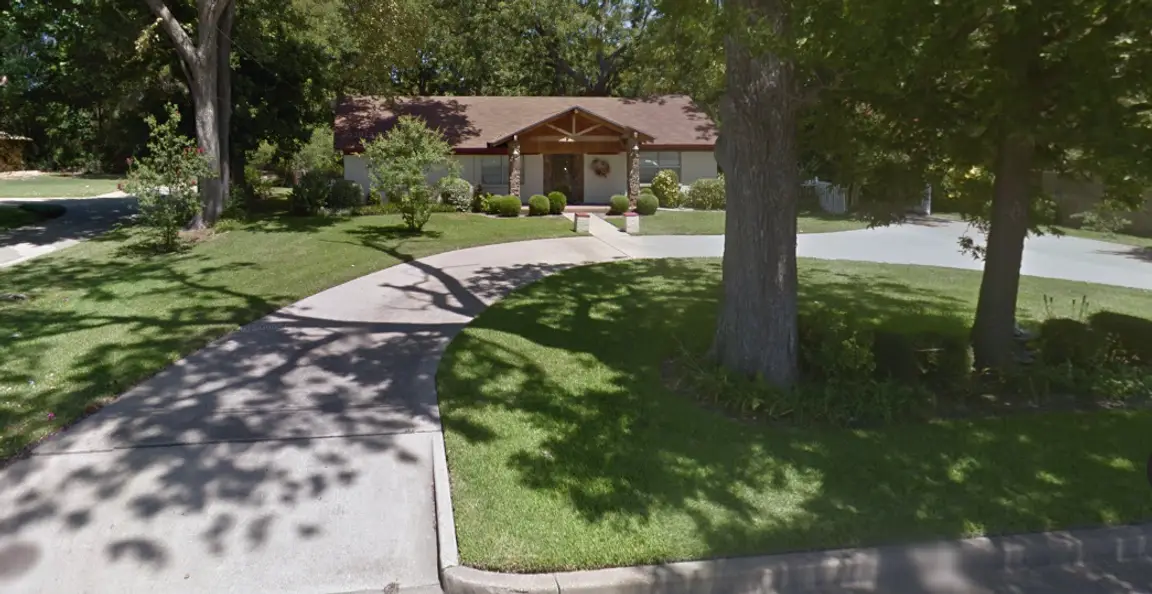
4521 W Cove Court
Malakoff, TX 75148
$2,529,900
Beds:
5
Baths:
6
| 1
Sq. Ft.:
4,502
Type:
House
Listing #21128764
Have you thought about Shared Ownership? Discover the elevated Long Cove lifestyle in a residence that blends refined luxury with effortless comfort. Thoughtfully designed living spaces, beautiful finishes, and seamless indoor-outdoor flow create a retreat ideal for relaxation and entertaining. Shared ownership offers a smart, flexible way to enjoy this exceptional home while benefiting from reduced individual responsibilities. Long Cove's welcoming community, concierge-level services, and resort-style amenities enhance every stay, providing the perfect balance of privacy, connection, and financial intelligence within one of Cedar Creek Lake's most sought-after destinations. This property offers concierge services, direct lake access, and the refined yet relaxed lifestyle Long Cove is known for. Life at Long Cove enhances every moment with its nine-hole golf course, resort-style pool, and a vibrant community atmosphere. The on-site restaurant offers both lunch and dinner, making it easy to enjoy great meals without ever leaving the neighborhood. From boating and paddleboarding to relaxing by the water, every detail of this home and its surroundings is crafted to deliver the signature Long Cove experience--luxury, leisure, and lake living at its finest. Look for the exceptional addition of the 18-hole championship golf course designed by Beau Welling, as well as the exclusive clubhouse, creating a year-round destination for recreation and relaxing. All buyers must be pre-qualified with NewRez , terms for making offers in MLS docs virtual tour link www.lovingrealestatemedia.comunbranded360-tour4521_W_Cove_Ct?mls=1
Property Features
County:
Henderson
Subdivision:
Long Cove
Rooms:
First Floor Bonus Room, First Floor Game Room, First Floor Great Room, Second Floor Living Room, First Floor Primary Bathroom, First Floor Primary Bedroom
Interior:
Built-in Features, Decorative/Designer Lighting Fixtures, Granite Counters, Kitchen Island, Open Floorplan, Vaulted Ceiling(s)
Master Bedroom Description:
14 x 15
Full Baths:
6
1/2 Baths:
1
Living Room Description:
17 x 21
Has Fireplace:
Yes
Number of Fireplaces:
2
Heating:
Central, Electric, Heat Pump, Zoned
Cooling:
Central Air, Ceiling Fan(s), Electric
Appliances:
Built-In Refrigerator, Dishwasher, Electric Oven, Disposal, Gas Range, Gas Water Heater, Microwave, Refrigerator, Some Commercial Grade, Vented Exhaust Fan
Style:
Detached
Stories:
2
Construction:
Board & Batten Siding, Fiber Cement, Rock, Stone
Roof:
Asphalt, Metal
Utilities:
Cable Available, Sewer Available, Water Available
Parking Description:
Concrete, Driveway
Garage Spaces:
0
Pool Description:
None
Lot Size in Acres:
0.243
Lot Size in Sq. Ft.:
10,585
Is One Story:
No
Elementary School District:
Malakoff ISD
Elementary School:
Malakoff
Jr. High School:
Malakoff
High School:
Malakoff
Property Type:
SFR
Property SubType 2:
House
Property SubType:
Single Family Residence
Year Built:
2016
Status:
Active
Has a Home Owners Association:
Yes
HOA Fee:
$550
HOA Frequency:
Monthly
HOA Includes:
All Facilities, Maintenance Grounds
Tax Annual Amount:
63815.0
$ per month
Year Fixed. % Interest Rate.
| Principal + Interest: | $ |
| Monthly Tax: | $ |
| Monthly Insurance: | $ |
Listing courtesy of
Jill Browne, Browne-Hollar Realty
Jill Browne, Browne-Hollar Realty

© 2026 North Texas Real Estate Information Systems. All rights reserved.
We do not independently verify the currency, completeness, accuracy or authenticity of the data contained herein. The data may be subject to transcription and transmission errors. Accordingly, the data is provided on an "as is, as available" basis only.
NTREIS - North Texas data last updated at October 29, 2026, 4:26 PM CT
Real Estate IDX
Powered by iHomefinder